Evergreen Refuge
Cedar, moss stone, and windows that erase the line between inside and forest.

Client
(Art Space)
Location
(Hudson)
Service
(Design)
Project Type
(8,000 sqft)
Completion Year
2025
Budget
($350,000.00)
Overview
A weekend retreat with river views. The clients wanted modern comfort without losing rustic Hudson Valley charm — and a space that works for both quiet solo stays and lively family gatherings.
The Challenge
The layout was choppy: small rooms, low light, a kitchen that felt like an afterthought. Southern exposure was blocked by a poorly placed wall. The fireplace was beautiful but dominated the main living area, leaving no flexible zone for dining.
Our Solution
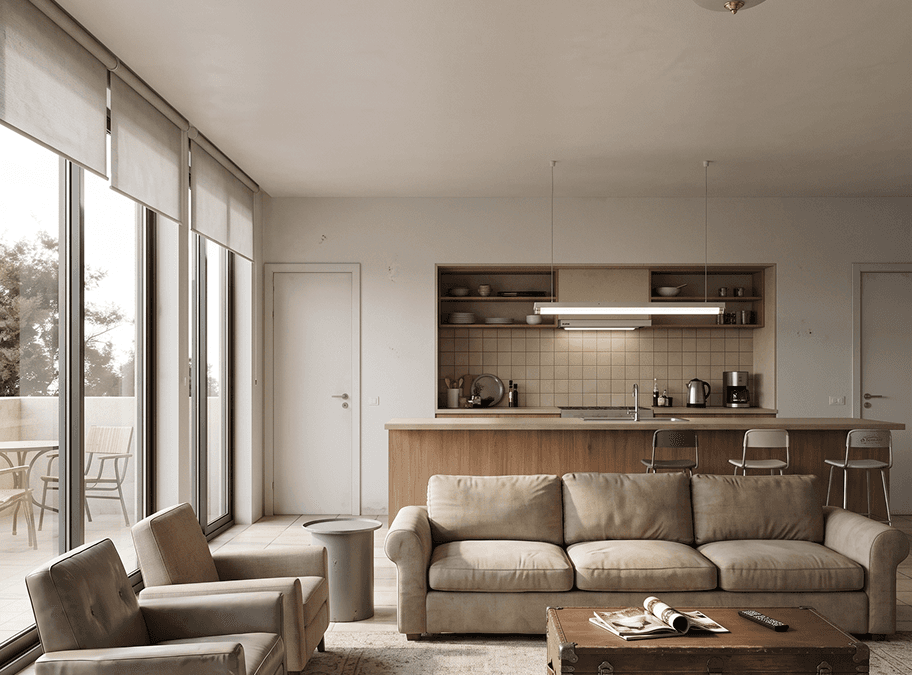
We removed one non-structural wall to connect the kitchen and living room. A custom steel-framed glass partition replaced it — preserving separation when needed while letting light flow through. We relocated dining to a bay window nook that was previously wasted space.
Key Features
Custom banquette seating in the bay window
Concealed storage bench at entry
Reclaimed beam mantel (salvaged from a local barn)
Smart zoned lighting for day-to-night transition
The Result
Morning light reaches the kitchen. The fireplace feels intentional, not overwhelming. The clients host dinner for eight comfortably — and wake up to fog over the river through unblocked windows.
Client Feedback
"It finally feels like ours. Not a catalog, not a compromise — just exactly how we wanted to live up here."
Before
After



(MORE PROJECTS)
More projects

" height="3px" id="Hk7NZeOXg" transform="translate(0.125 0)" width="2.6666499314127505px"/></svg>)